<-- style PDP --> 496 Cusick Circle, Milton - Detached for sale for $1,600,000
  • new
  • for sale

496 Cusick Circle

Milton, Ontario, L9T 0M9 - Harrison

$1,600,000

  • Neighbourhood

    Harrison

  • Major Intersection

    Derry - Savoline

  • Listed Since: 1 day(s)

  • Last update: today

Overview

  • Property Type

    Detached, 2-Storey

  • Bedrooms

    4

  • Bathrooms

    3

  • Basement

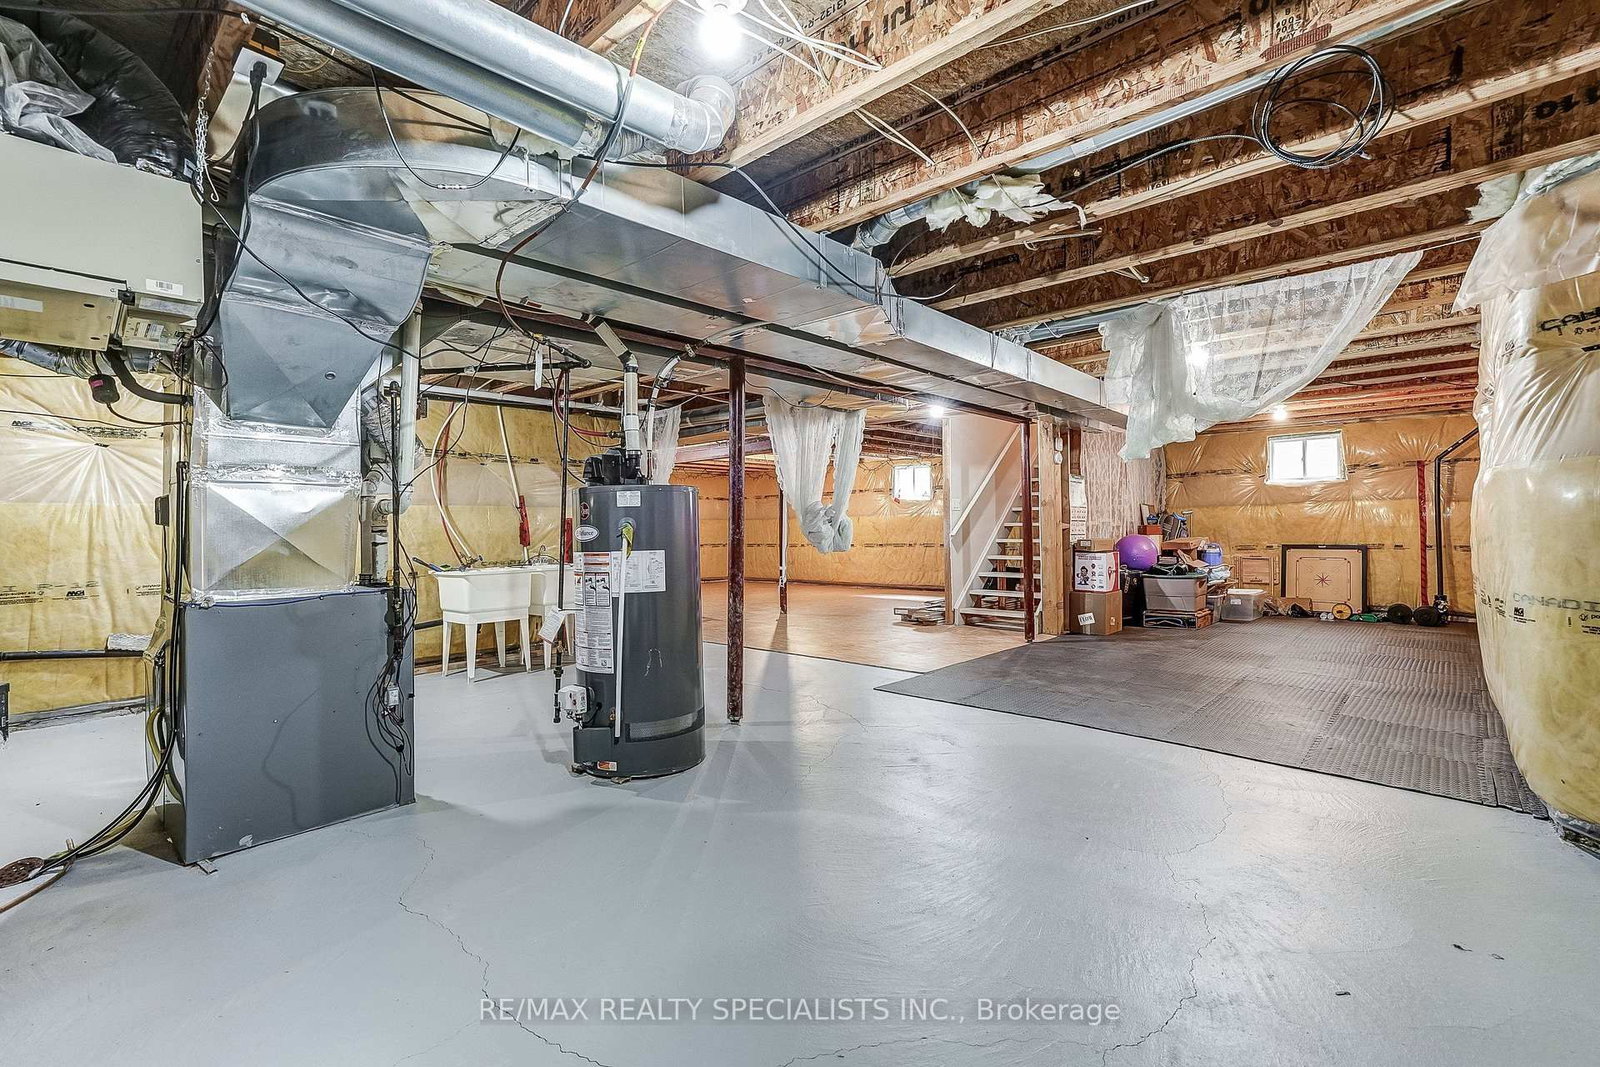
    Full + Unfinished

  • Kitchen

    1

  • Total Parking

    4 (2 Attached Garage)

  • Lot Size

    50.93x98.55 (Feet)

  • Taxes

    $6,263.67 (2026)

  • Type

    Freehold

Property Description

Property description for 496 Cusick Circle, Milton

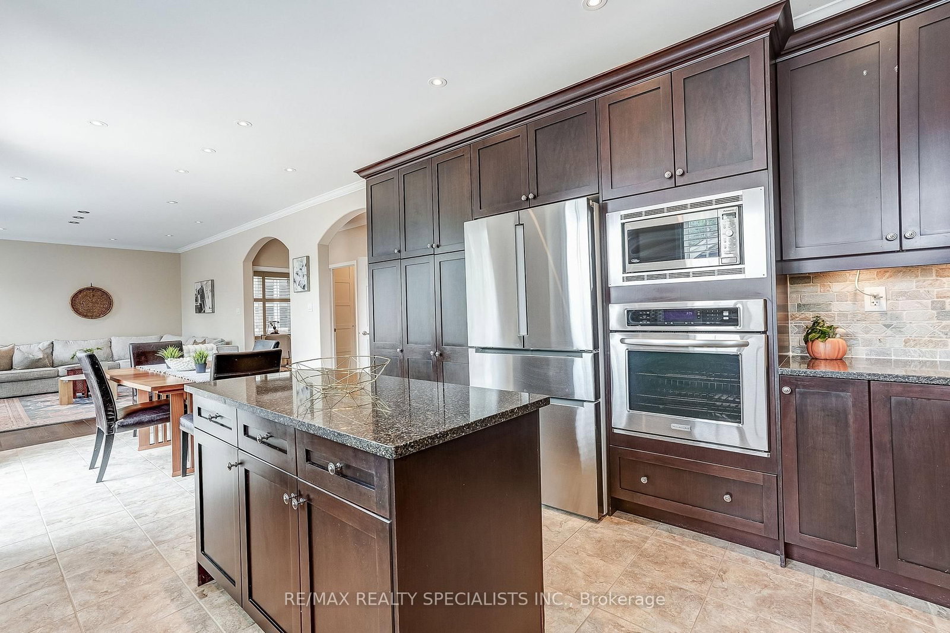
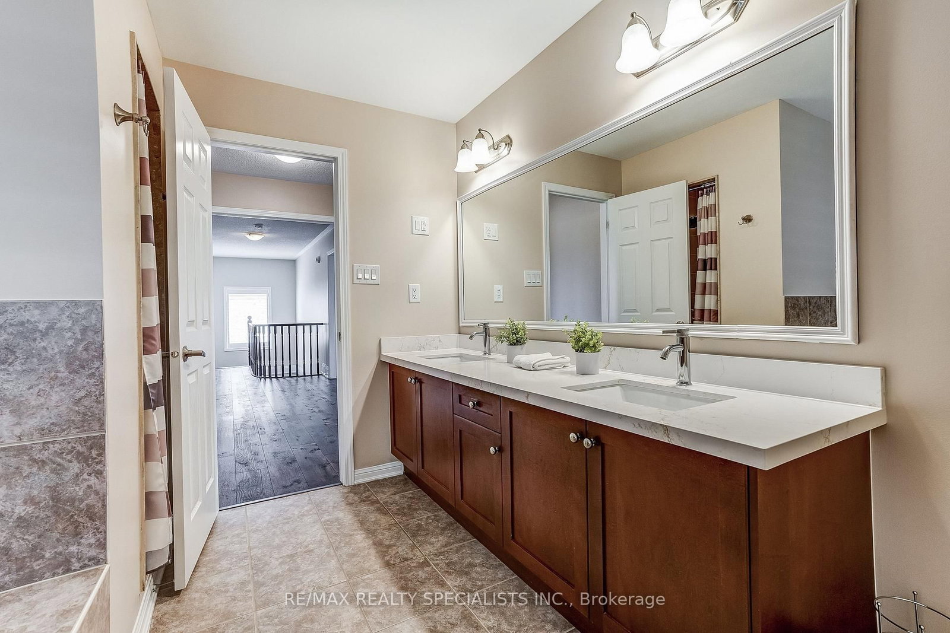
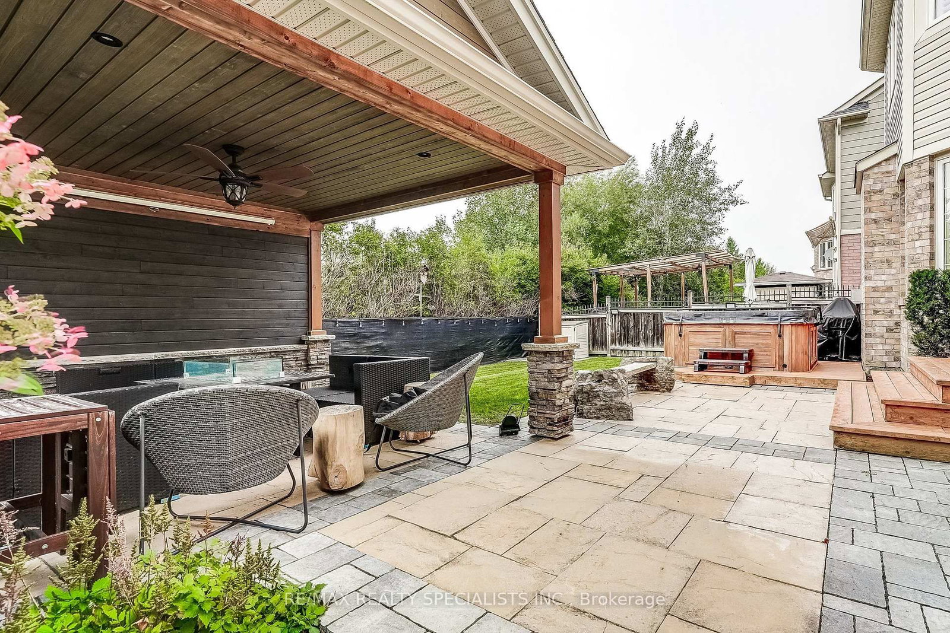
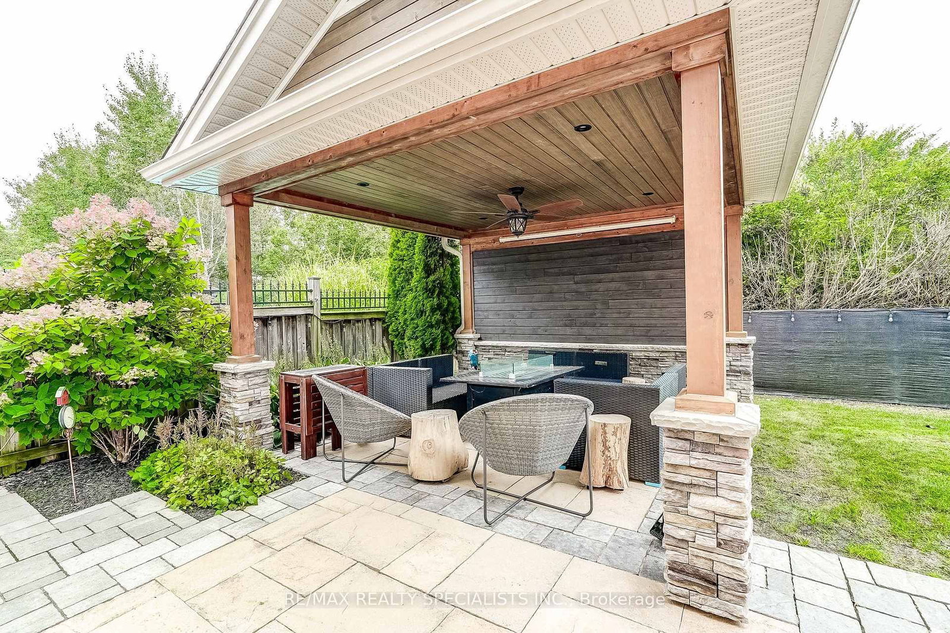
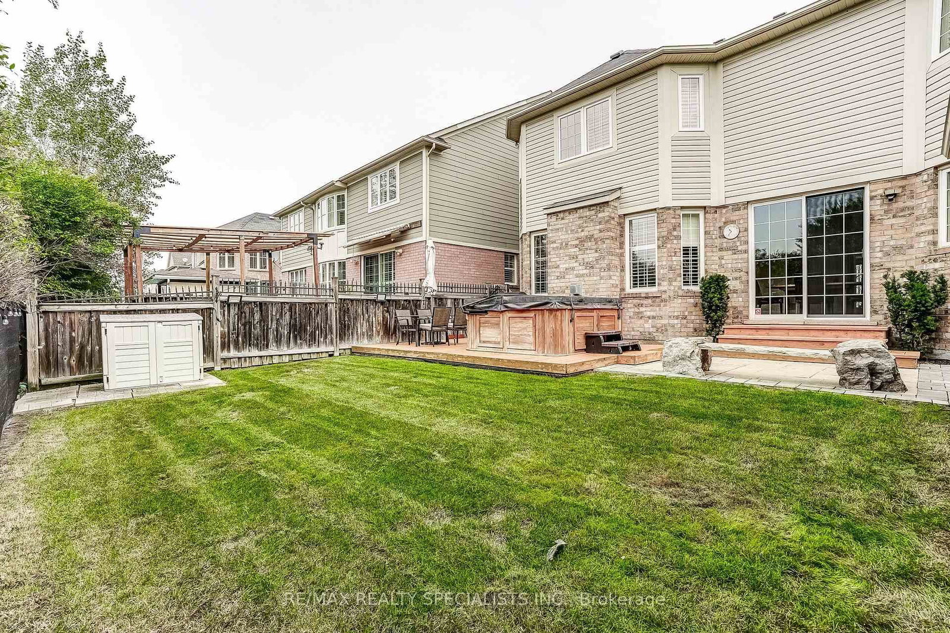
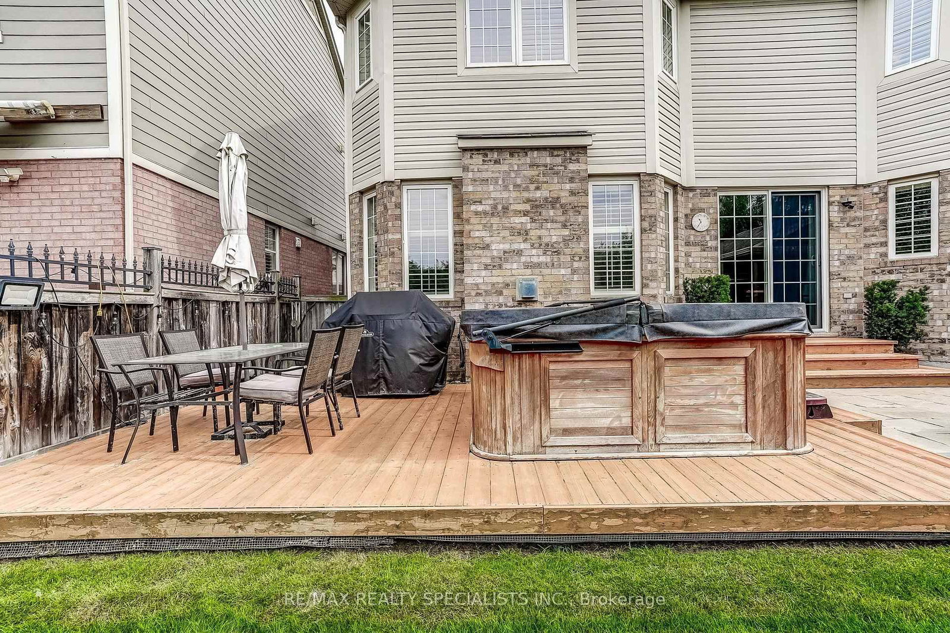
Welcome to 496 Cusick Circle, a beautifully upgraded Mattamy home offering the perfect blend of style, comfort, and outdoor living. Backing onto a tranquil ravine-like setting, this exceptional property features elegant finishes, thoughtfully designed living spaces, and a private backyard retreat that can be enjoyed year-round.Inside, timeless details include hardwood flooring, crown moulding, California shutters, and pot lights throughout. The bright and inviting living room is filled with natural light from expansive windows, creating a warm and sophisticated atmosphere. The heart of the home is the well-appointed kitchen, featuring maple cabinetry, quartz countertops, valance lighting, a stylish backsplash, LED under-cabinet lighting, and premium Bosch and Miele stainless steel appliances. Overlooking the sun-filled breakfast area and scenic backyard, it is perfectly designed for both everyday living and entertaining. The adjoining dining and family rooms offer seamless flow and direct access to the backyard, extending the living space outdoors. Upstairs, the spacious primary suite provides a peaceful retreat with a walk-in closet and luxurious 5-piece ensuite, while the additional generously sized bedrooms share a well-appointed 4-piece bathroom.The professionally landscaped backyard is the true highlight of the home, offering a resort-inspired setting complete with an expansive stone patio, hot tub, charming pavilion with movie screen, and garden shed. Whether hosting guests or enjoying a quiet evening surrounded by nature, this outdoor oasis delivers exceptional privacy and relaxation.Ideally situated near the Niagara Escarpment, Mattamy National Cycling Centre, Sherwood Community Centre and Library, excellent schools, parks, walking trails, and major highways, this home presents a rare opportunity to own a beautifully maintained property in one of Milton's most sought-after family-friendly neighbourhoods.

Listed by RE/MAX REALTY SPECIALISTS INC.

  • MLS #

    W13760156

  • Sq. Ft

    2500-3000

  • Sq. Ft. Source

    MLS

  • Lot Irregularities

    n/a

  • Year Built

    Available Upon Request

  • Pool

    None

  • Drive

    Available, Front Yard, Pvt Double

  • Garage

    Attached, 2 spaces

  • Total Parking

    4

  • Family Room

    Y

  • Den

    Y

  • Exterior

    Brick Front

  • Fireplace

    Y

  • Roof

    Asphalt Shingle

  • Foundation

    Poured Concrete

  • Elevator

    n/a

  • Water View

    n/a

  • Laundry Level

    n/a

  • Heat

    Forced Air

  • A/C

    Central Air

  • Water

    Municipal

  • Water Supply

    n/a

  • Sewers

    Sewers

  • Central Vac

    N

  • Living

    3.69 x 6.28 ft Ground level

    Hardwood Floor

  • Dining

    6.28 x 3.69 ft Ground level

    Separate Rm, hardwood floor

  • Family

    4.99 x 3.69 ft Ground level

    hardwood floor, Fireplace

  • Breakfast

    3.35 x 3.33 ft Ground level

    Eat-In Kitchen, Ceramic Floor, W/O To Deck

  • Kitchen

    3.65 x 3.69 ft Ground level

    Ceramic Floor, Window

  • Office

    3.06 x 3.06 ft Ground level

    hardwood floor, Window

  • Primary

    5.18 x 4.02 ft 2nd level

    5 Pc Ensuite, hardwood floor

  • 2nd Br

    4.27 x 4.02 ft 2nd level

    4 Pc Bath, hardwood floor

  • 4th Br

    3.72 x 3.7 ft 2nd level

    Window, hardwood floor

  • Foyer

    1.82 x 3.69 ft Ground level

    Ceramic Floor

  • MLS #

    W13760156

  • Sq. Ft

    2500-3000

  • Sq. Ft. Source

    MLS

  • Lot Irregularities

    n/a

  • Year Built

    Available Upon Request

  • Pool

    None

  • Drive

    Available, Front Yard, Pvt Double

  • Garage

    Attached, 2 spaces

  • Total Parking

    4

  • Family Room

    Y

  • Den

    Y

  • Exterior

    Brick Front

  • Fireplace

    Y

  • Roof

    Asphalt Shingle

  • Foundation

    Poured Concrete

  • Elevator

    n/a

  • Water View

    n/a

  • Laundry Level

    n/a

  • Heat

    Forced Air

  • A/C

    Central Air

  • Water

    Municipal

  • Water Supply

    n/a

  • Sewers

    Sewers

  • Central Vac

    N

  • Living

    3.69 x 6.28 ft Ground level

    Hardwood Floor

  • Dining

    6.28 x 3.69 ft Ground level

    Separate Rm, hardwood floor

  • Family

    4.99 x 3.69 ft Ground level

    hardwood floor, Fireplace

  • Breakfast

    3.35 x 3.33 ft Ground level

    Eat-In Kitchen, Ceramic Floor, W/O To Deck

  • Kitchen

    3.65 x 3.69 ft Ground level

    Ceramic Floor, Window

  • Office

    3.06 x 3.06 ft Ground level

    hardwood floor, Window

  • Primary

    5.18 x 4.02 ft 2nd level

    5 Pc Ensuite, hardwood floor

  • 2nd Br

    4.27 x 4.02 ft 2nd level

    4 Pc Bath, hardwood floor

  • 4th Br

    3.72 x 3.7 ft 2nd level

    Window, hardwood floor

  • Foyer

    1.82 x 3.69 ft Ground level

    Ceramic Floor

Thinking of Selling?

Find Out Your Home’s Value in Today’s Market!

No Email or Signup is required to view your home estimate.

estimate your home value

Contact Manoj Kukreja

Sales Representative,
Century 21 People’s Choice Realty Inc.,
Brokerage
(647) 576 - 2100

Manoj profile avatar

Mortgage Calculator

This data is for informational purposes only.

Mortgage Payment per month

Principal Amount

Interest

Total Payable

Amortization

Amortization

Closing Cost Calculator

This data is for informational purposes only.

Closing Cost Total for this property

Total Cash flow for purchasing this property

Down Payment(%)*
Additional information

Provincial Land Transfer Tax

Ontario Land Transfer Tax Rebate

Toronto Land Transfer Tax

Toronto Land Transfer Tax Rebate

PST on CMHC Insurance Premium

Lawyer Fees

$2,825

Government Registration Fee's

$164

Title Insurance

Closing Cost Total

Total Cash flow for purchasing this property

Provincial Land Transfer Tax

Ontario Land Transfer Tax Rebate

Toronto Land Transfer Tax

Toronto Land Transfer Tax Rebate

PST on CMHC Insurance Premium

Lawyer Fees

$2,825

Government Registarion Fee's

$164

Title Insurance

Down Payment(%)*

* A down payment of less than 20% is permitted only for first-time home buyers purchasing their principal residence. The minimum down payment required is 5% for the portion of the purchase price up to $500,000, and 10% for the portion between $500,000 and $1,500,000. For properties priced over $1,500,000, a minimum down payment of 20% is required.

Thinking of Selling?

Find Out Your Home’s Value in Today’s Market!

No Email or Signup is required to view your home estimate.

estimate your home value

Contact Manoj Kukreja

Sales Representative, Century 21 People’s Choice Realty Inc., Brokerage
(647) 576 - 2100

Manoj profile avatar

Recent Sold Listings in Harrison, Milton

Popular Cities